Project Description
Luxury Custom Millwork in North York, Toronto
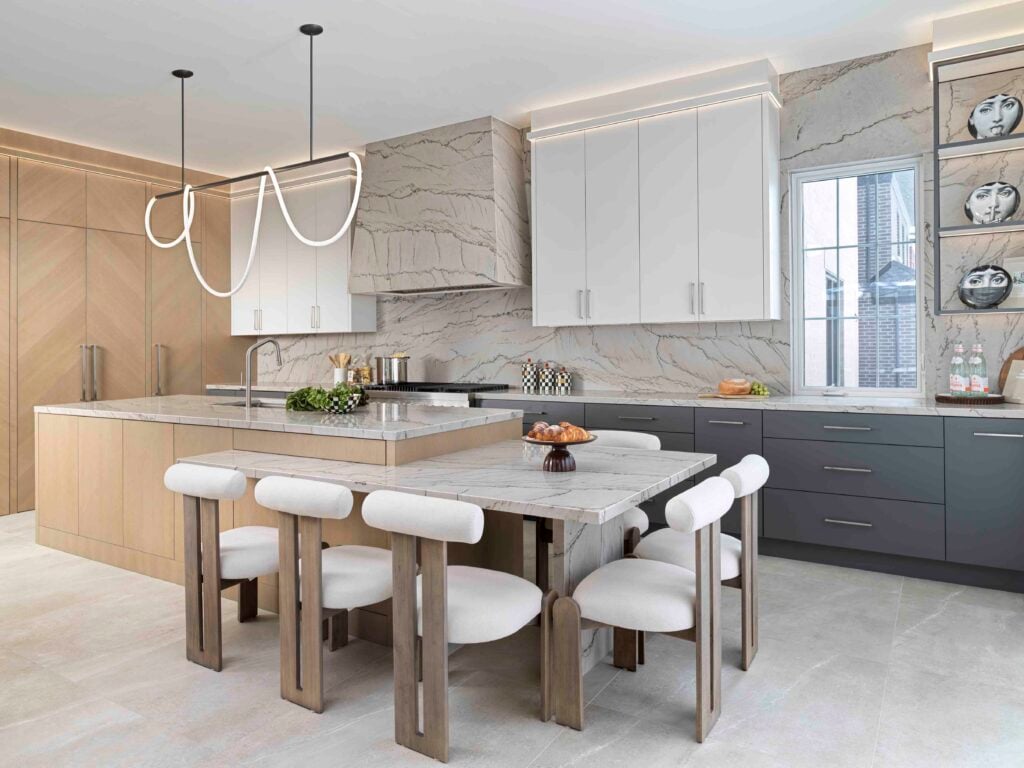
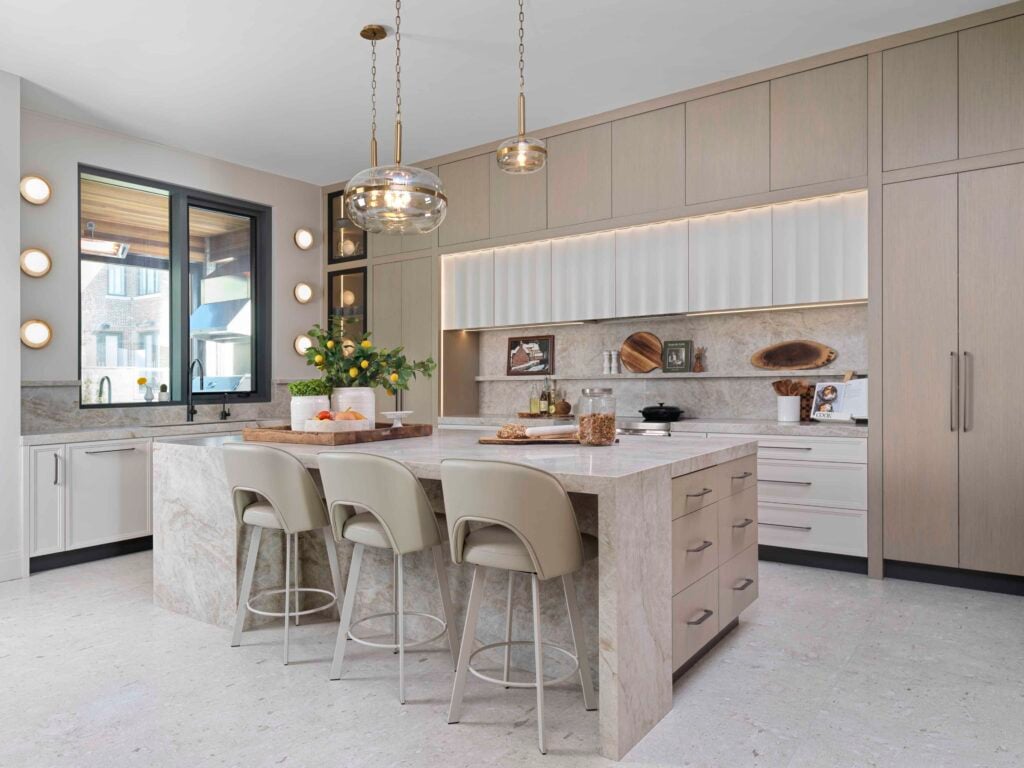
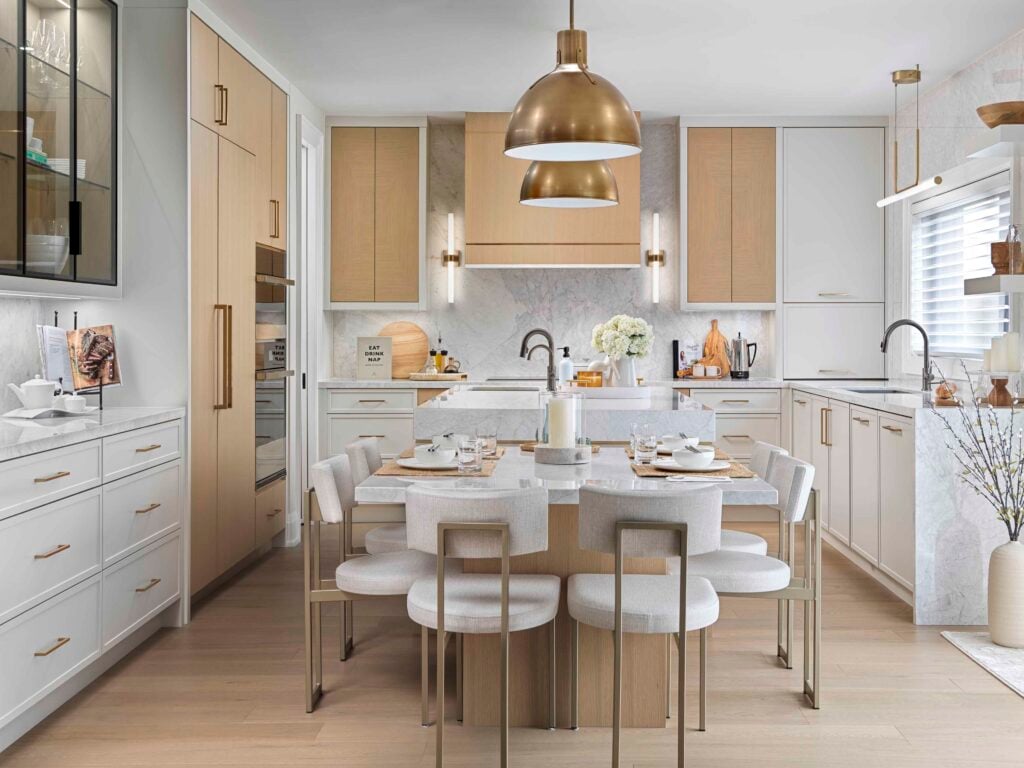
Located in the heart of North York, Toronto, Project 304 is a sophisticated expression of architectural millwork, natural materials, and exceptional craftsmanship by Cabernet Kitchens.
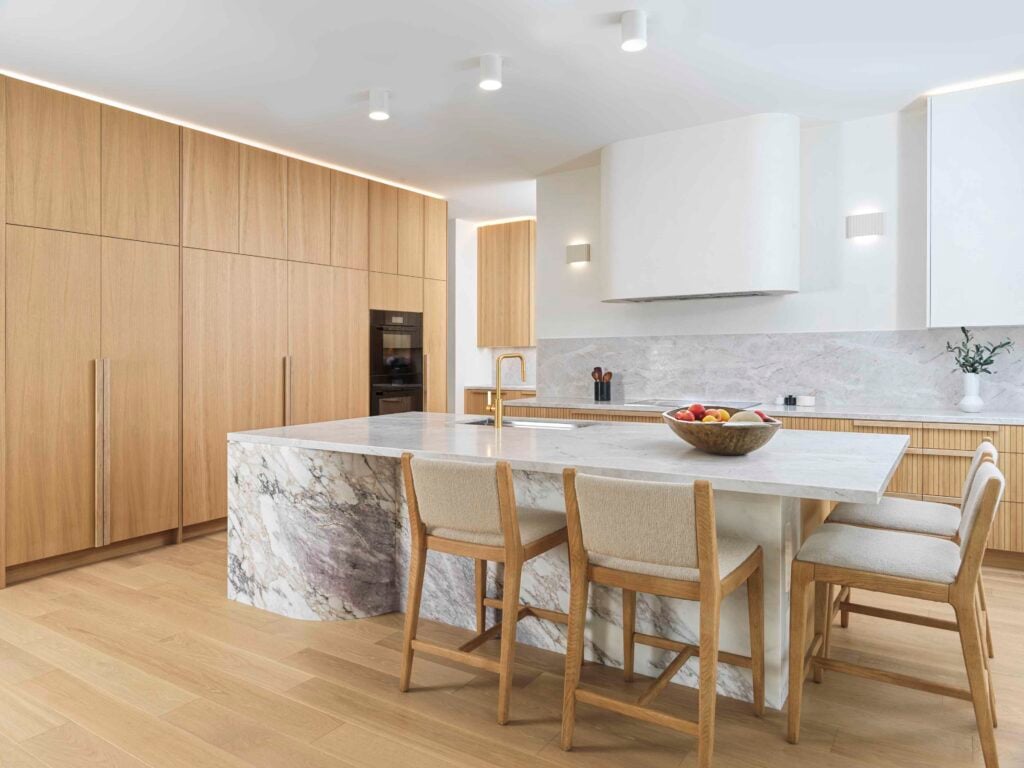
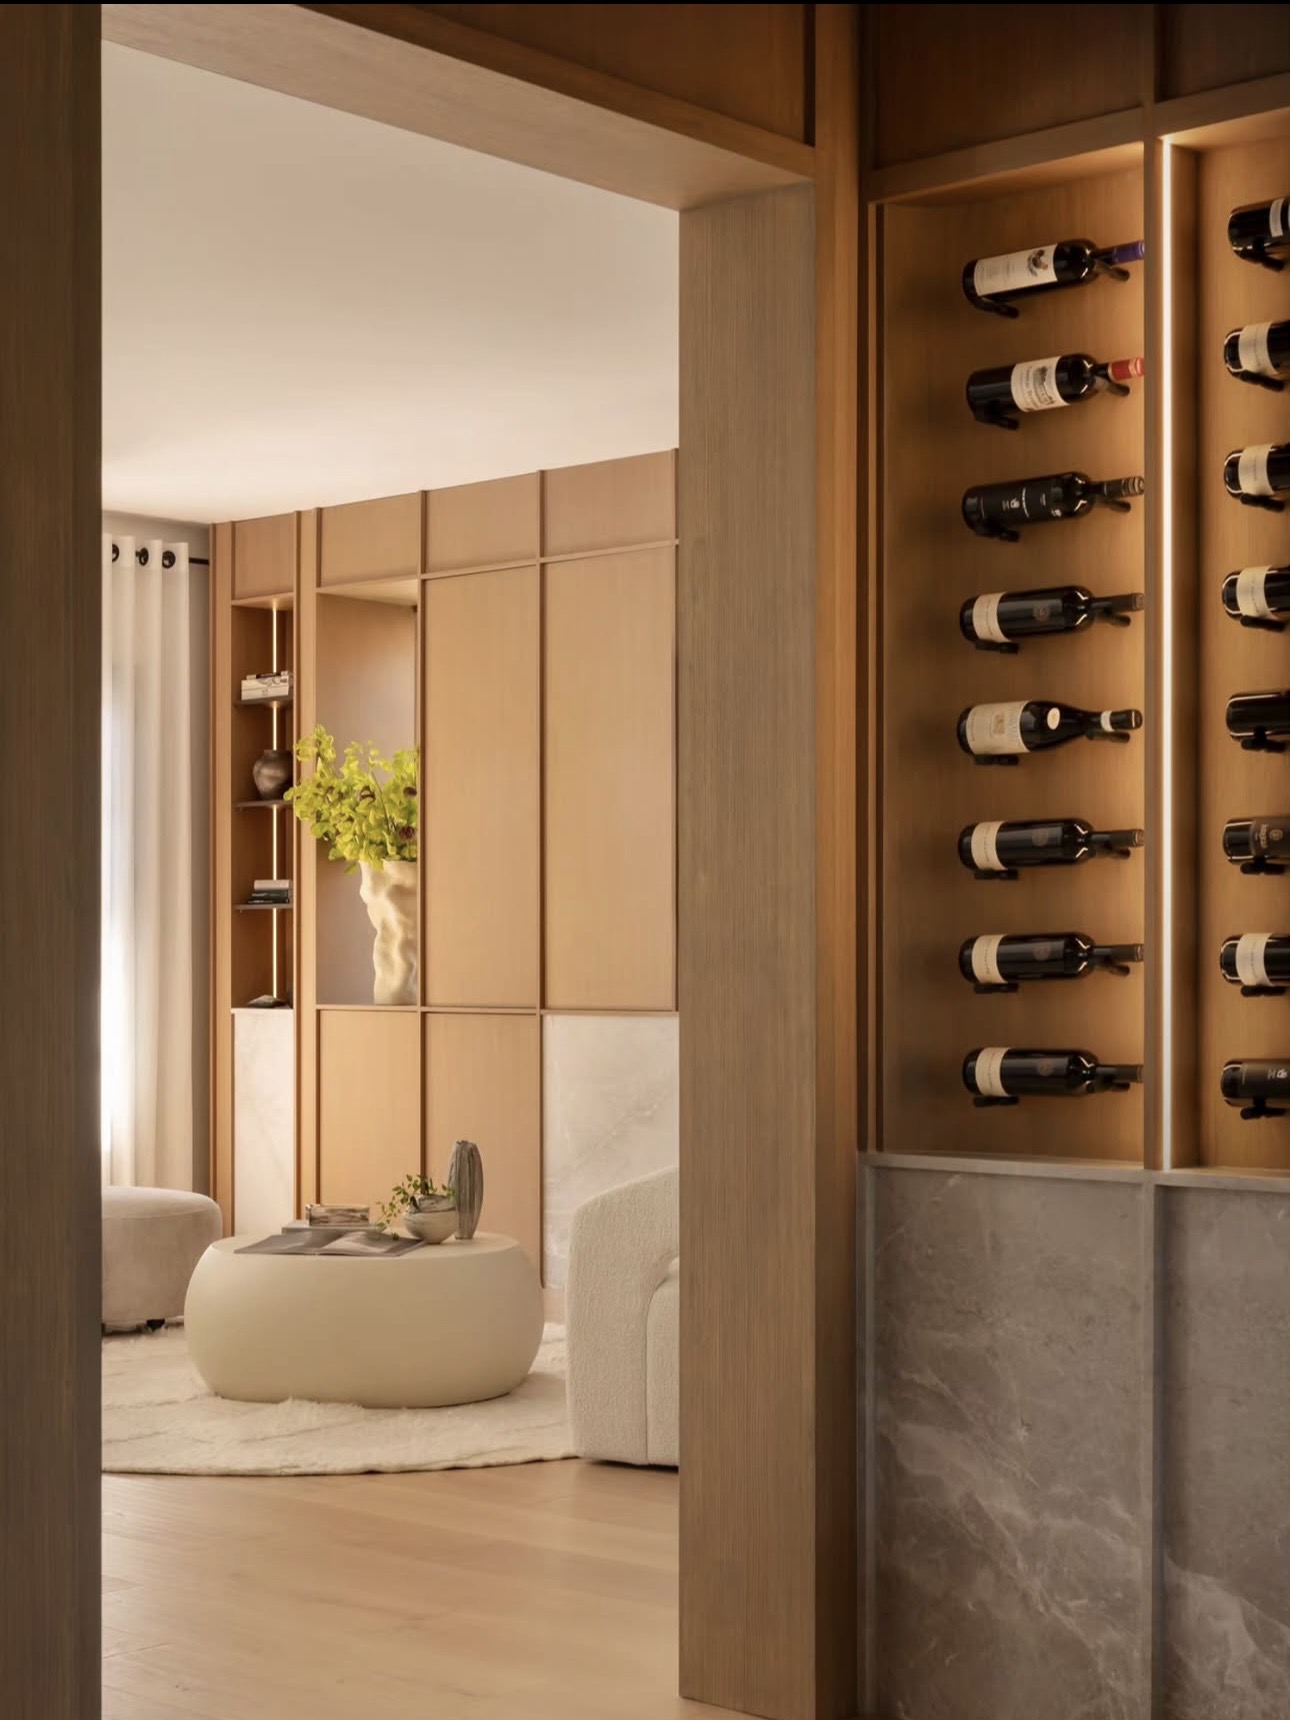
This luxury residential project showcases the timeless beauty of sequenced, rift-cut white oak, enhanced with a carefully developed custom wood stain that brings warmth, depth, and richness to the natural grain.
The defining feature of this project is its impressive floor-to-ceiling custom cabinetry and architectural gables, designed to emphasize the continuity of the wood grain throughout the living spaces. The carefully sequenced veneers create a seamless, cohesive appearance, transforming traditional cabinetry into striking architectural features.
Thoughtfully incorporated natural stone accents introduce texture, contrast, and character, complementing the warmth of the stained white oak while creating a refined balance between contemporary design and organic elements.
Custom TV Wall Unit & Living Room Millwork
The living room features an expansive custom TV wall unit, thoughtfully designed to integrate floor-to-ceiling white oak cabinetry, open display shelving, and a contemporary linear fireplace.
The continuous wood grain, custom-stained finish, and natural stone detailing establish a sophisticated architectural statement while maintaining a warm and inviting atmosphere.
Every panel, transitions, and finishing detail reflects Cabernet Kitchens’ commitment to precision, craftsmanship, and timeless design.