Project Description
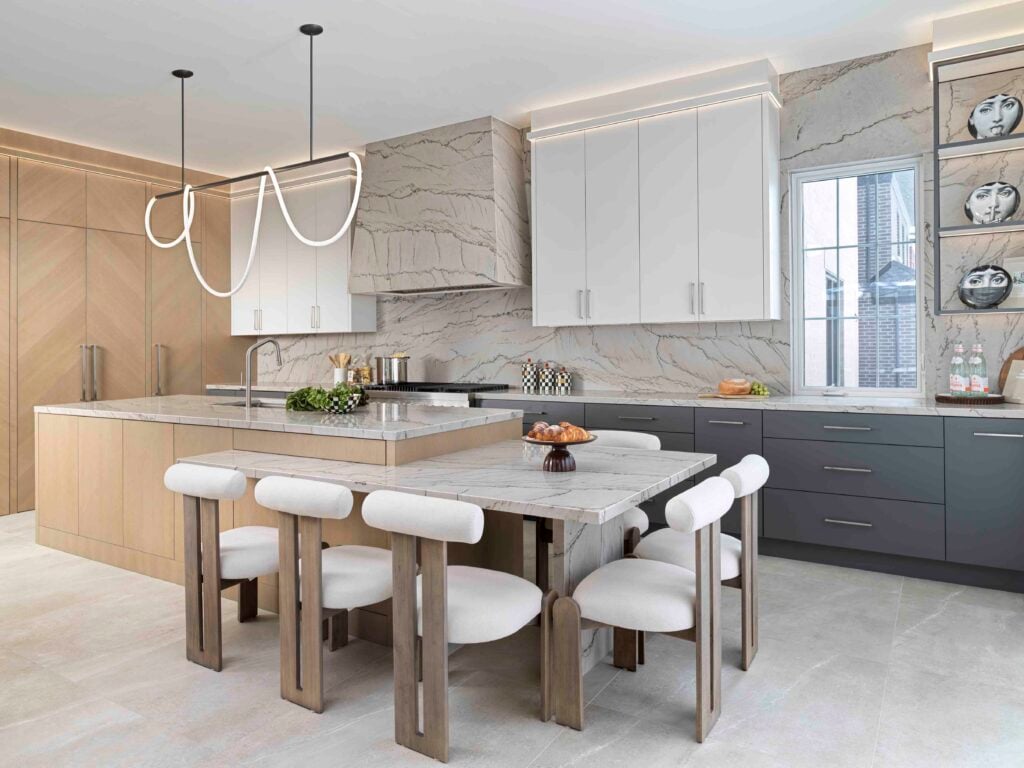
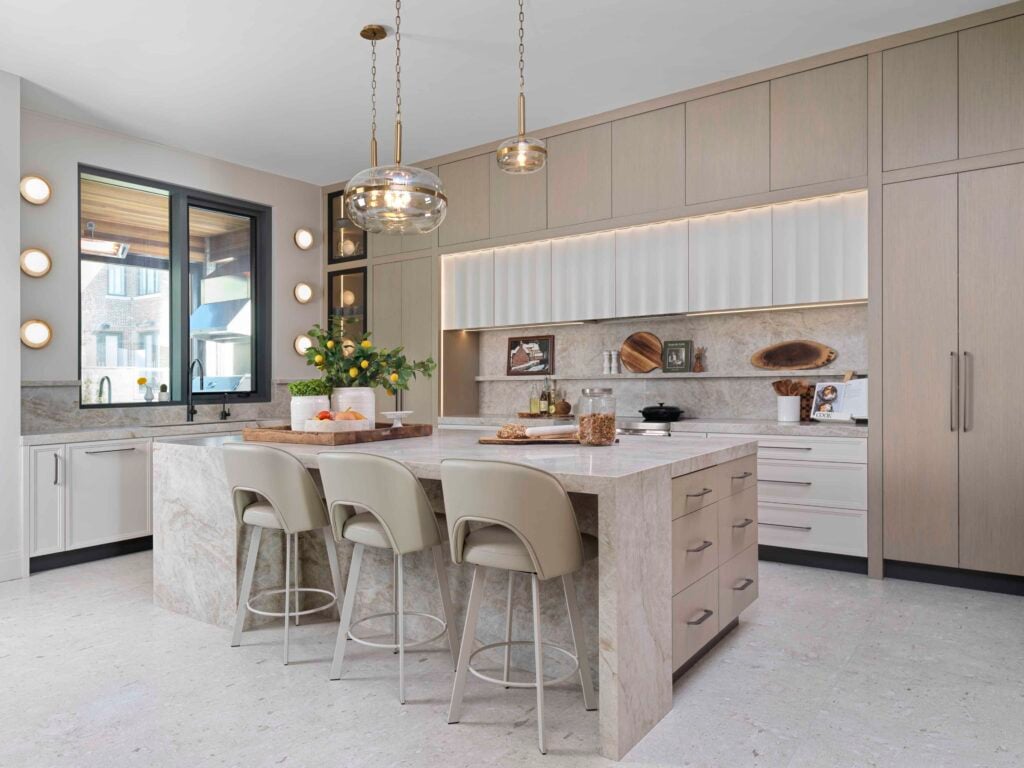
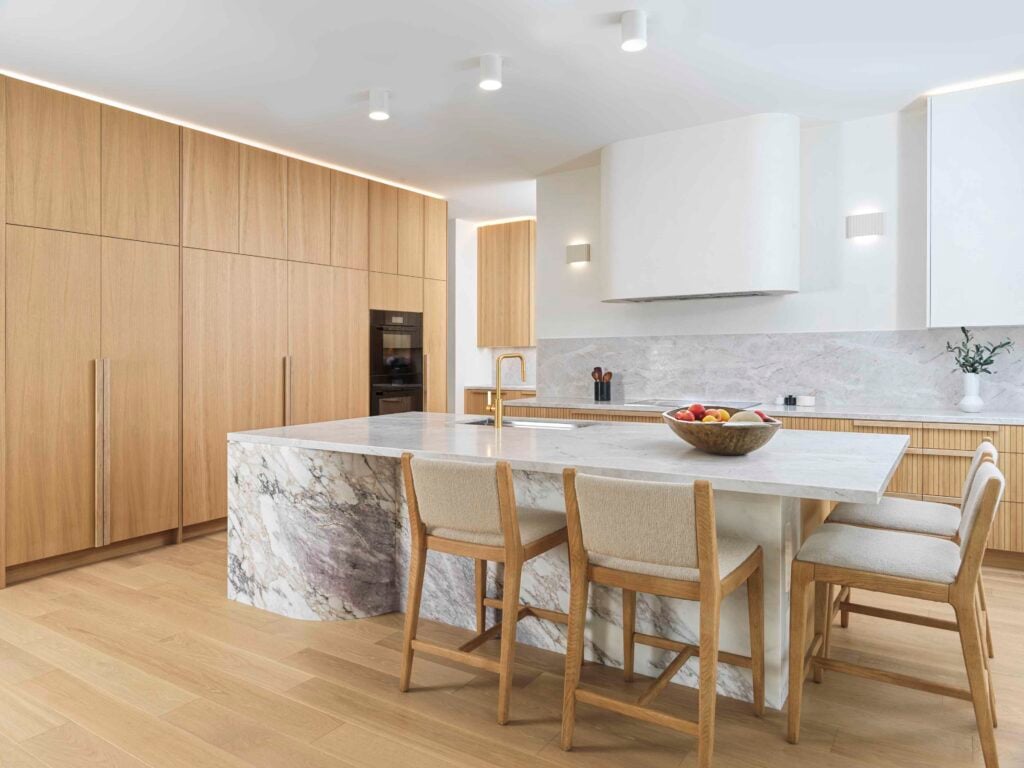
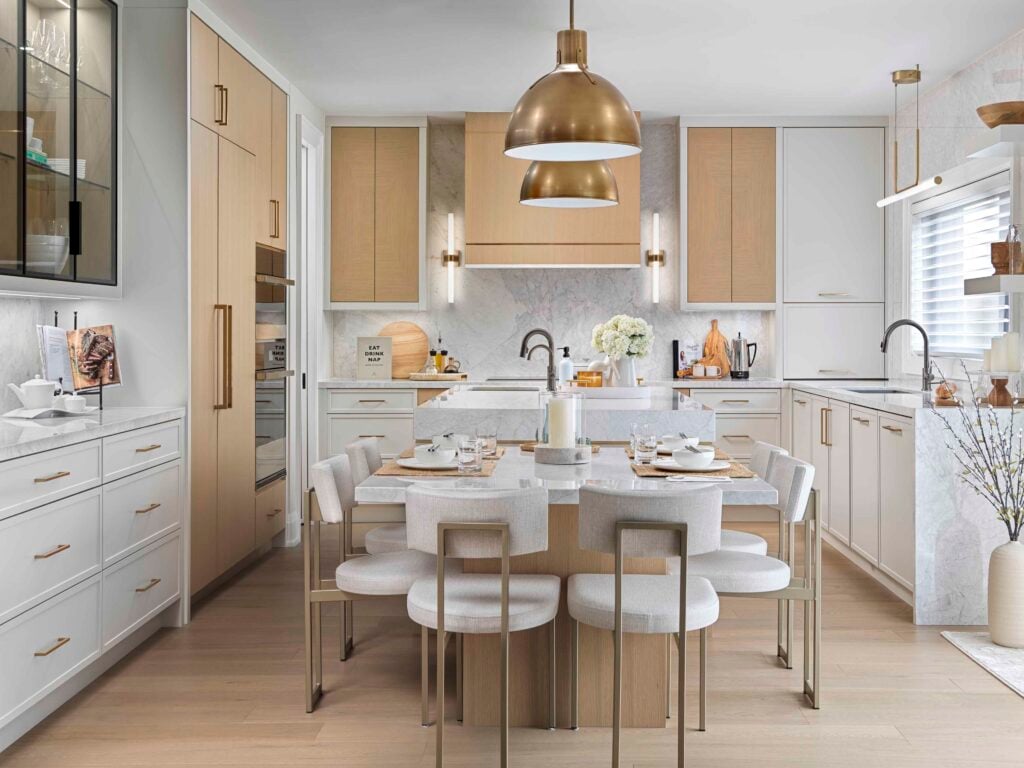
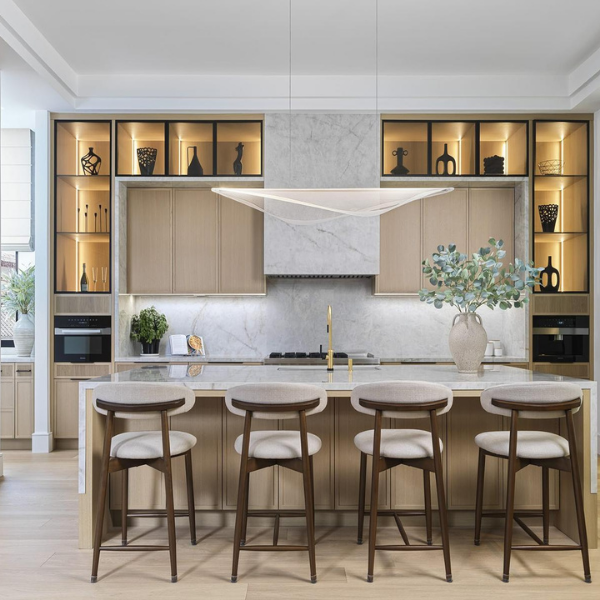
A balance of symmetry, material warmth, and integrated lighting defines this custom Toronto kitchen. Rift-cut white oak cabinetry with a custom stain creates a warm, natural foundation, while framed glass upper cabinets introduce depth and visual rhythm through subtle illumination.
The porcelain slab feature wall and coordinating surfaces provide a refined, seamless backdrop, delivering the appearance of natural stone with a controlled, contemporary finish. Centered around a generous island, the kitchen is designed to support both everyday functionality and elevated entertaining. Layered lighting, clean lines, and carefully considered proportions bring a sense of structure and calm to the space, where custom craftsmanship meets architectural clarity.
Project Details:
- Location: Toronto, Ontario
- Cabinetry Finish: Rift-Cut White Oak with Custom Stain
- Countertops & Stone: Porcelain Slab
- Appliances: JennAir & Integrated Miele Appliances